
Price Reduction - Views - Golf Course

Address
574 Horse Thief Lane, Durango, CO
Price
$ 1,587,000
Property Attributes
- MLS#834101
- TypeSingle Family
- Listing Status Active
- CountyLA PLATA
- CityDurango
- AreaDurango Rural
- NeighborhoodDalton Ranch
- Zip81301
- Style
- Year Built1995
- Taxes$ 4793
- Price$ 1,587,000
- Bedrooms3
- Full Bathrooms2
- Half Bathrooms2
- Sqr Footage3510
- Lot Size0.35 Acres
Data Source:
Colorado Real Estate Network (CREN)
Property Description
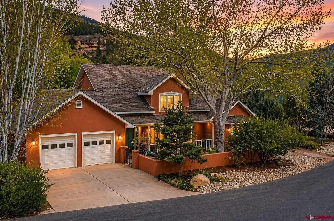
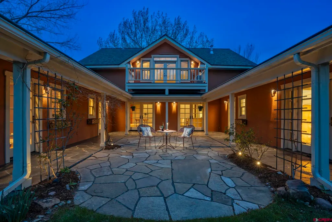
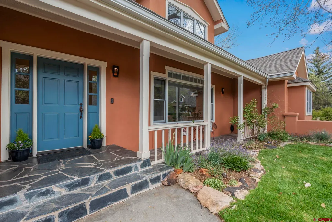
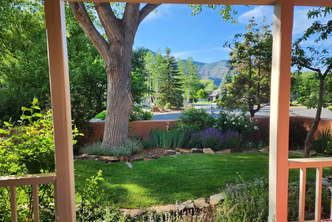
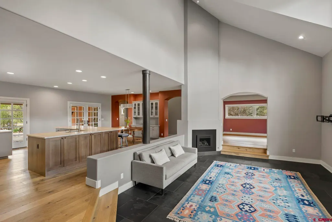
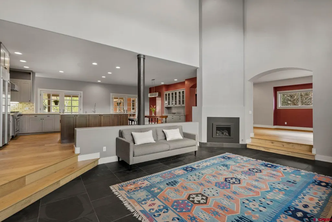
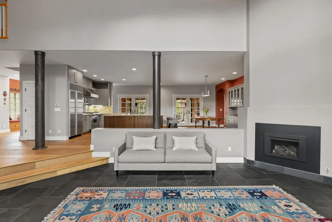
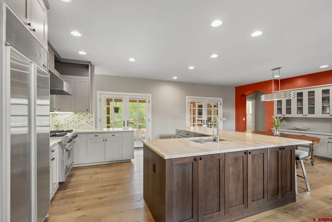
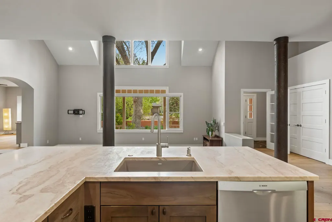
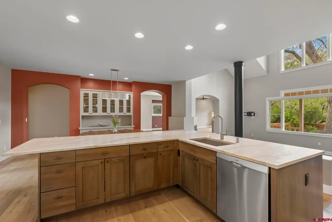
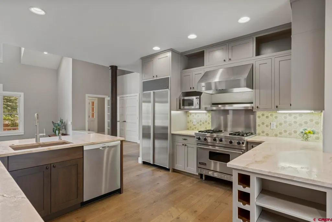
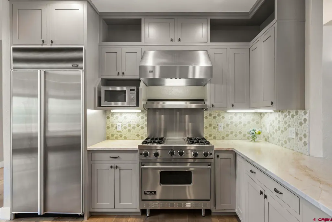
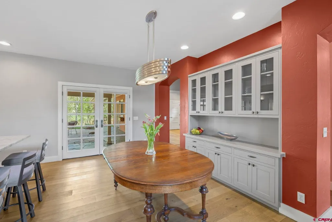
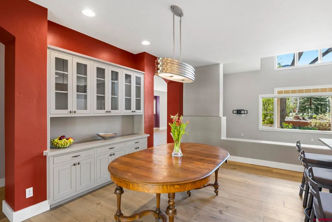
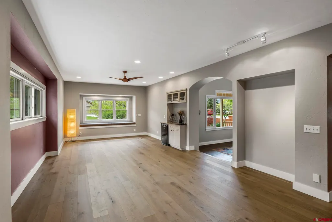
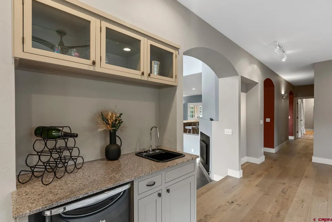
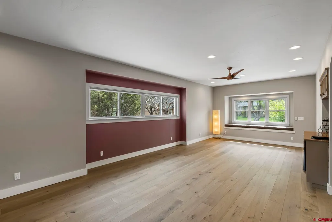
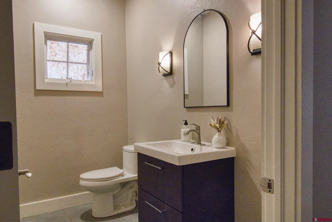
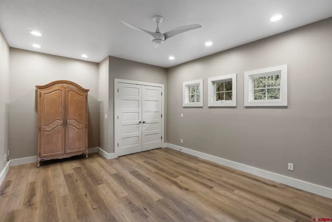
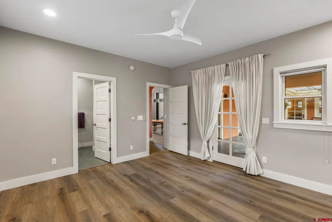
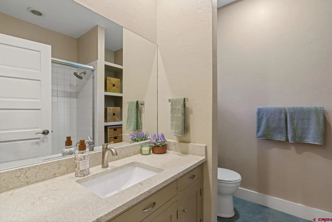
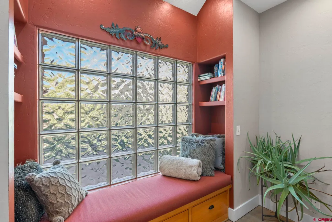
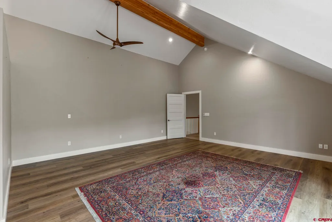
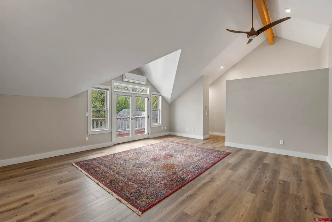
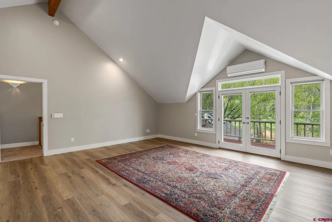
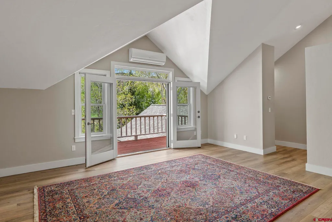
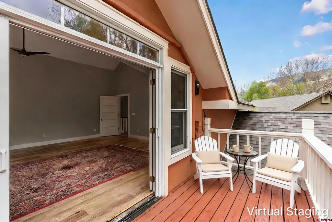
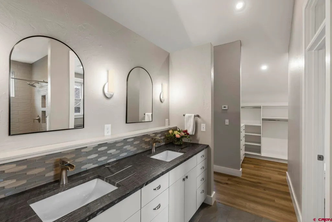
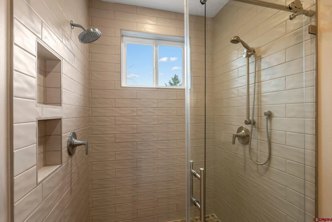
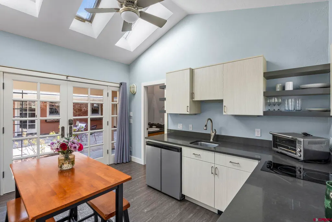
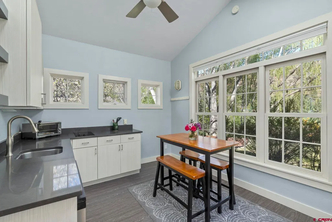
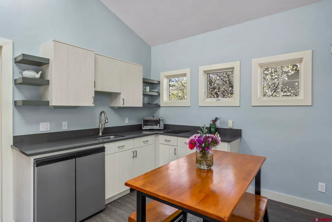
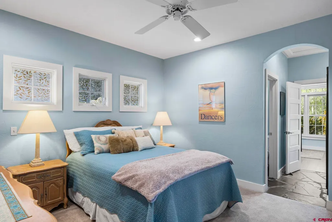
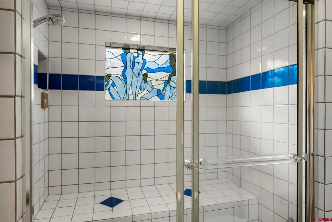
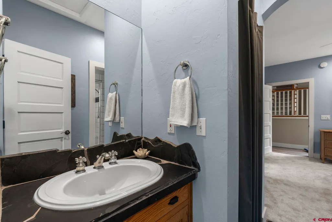
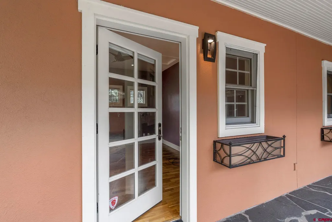
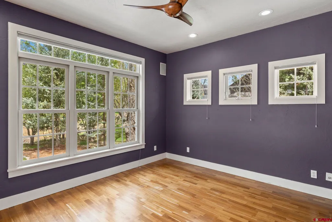
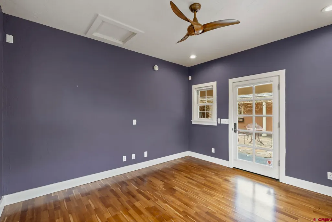
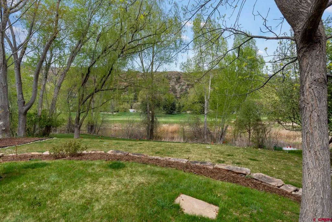
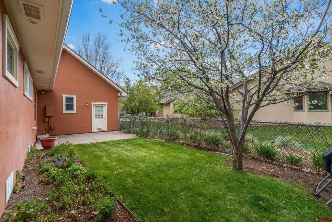
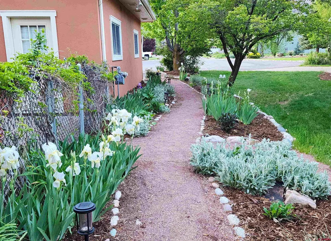
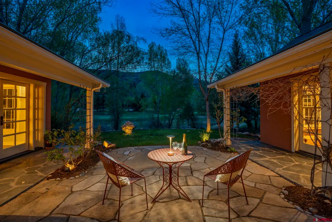
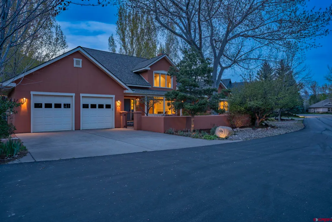
Welcome to one of Durangoâs most compelling opportunities, where convenience, recreation and lifestyle come together in a truly exceptional setting. Located at the south end of Dalton Ranch, this stunning 3510 Sq Ft home is surrounded by mature trees and enjoys sweeping fairway views, with a beautiful mountain backdrop showcasing colorful sunsets and striking alpenglow from the privacy of your own backyard. The architectural flow provides a versatile layout that balances connection and privacy, ideal for both everyday living and hosting family and guests in one of Durangoâs most sought-after golf and lifestyle communities. At the heart of the home is a âUâ-shaped design that wraps around a custom slate and stone tile courtyard, where roses and vines create a peaceful, private, and visually appealing setting. Whether enjoying a quiet morning coffee with the birds or entertaining with friends, this space is both inviting and functional, offering a seamless indoor-outdoor connection. A gated front garden and porch lead you into the entry way and Great Room, where you are welcomed by dramatic high ceilings and large picture windows that frame the surrounding views while filling the home with natural light. The open plan living area is both visually striking and comfortable, with a sleek modern design, eye-catching clean lines are enhanced with warm color, layered textures, and anchored by a stunning custom gas fireplace. Just off the main living area is a guest bath and spacious family room complete with a wet bar, ideal for a games room, media room, office, library, or a desired creative space. You will enjoy the thoughtfully designed kitchen, featuring a Sub-Zero Fridge, 6-Burner Viking range, Bosch dishwasher and double French Doors that conveniently lead you out to the Courtyard perfect for hosting those âal frescoâ dining experiences. Expansive granite counter tops and seamless dining island are ideal for both everyday use and a great place for family and friends to gather, without excluding the chef! A defined dining area is accented by a statement chandelier, that provides a setting for more formal and memorable meals. A distinguishing feature of the home is its exceptional versatility. The main level offers two guest ensuites, including an attached casita with its own optional private entrance. The casita includes a bedroom, a bathroom with a steam shower, and a functional kitchenette and dining area with direct access to the courtyard, ideal for extended family, guests, or independent living. Additionally, a private office with its own entrance provides an ideal work-from-home environment or a flexible space for a studio, fitness room, or retreat. Upstairs, the primary suite offers a peaceful escape with a private balcony overlooking the courtyard and surrounding gardens, along with a beautifully updated bathroom, separate toilet, and generous custom closet space. The outdoor living area is equally impressive, featuring a lush lawn, mature fruit trees, grapevines, seasonal flowers, and a fenced side yard with a dedicated dog run, offering a secure and convenient space for your pets. Living in Dalton Ranch means more than just a beautiful home, itâs a lifestyle. Enjoy easy access to golf, a gym and pool, tennis, pickleball, and dining, along with proximity to Durango Hot Springs, Purgatory Resort, and everyday amenities just minutes away. With a brand-new roof, transferable warranty, and generous double garage, this exceptional home is ready to welcome your next chapter. Schedule your showing today! OPEN HOUSE - Saturday September 19th 11am-1pm.
| Elementary School | Middle School | High School |
|---|---|---|
| Animas Valley K-5 Elementary School | Miller 6-8 Middle School | Durango 9-12 High School |
| Price History | |
|---|---|
| 4/29/2026 | Listed $1,640,000 |
| 9/19/2026 | 4$1,587,000 |
General Features
| Heating | Floor Radiant,Forced Air |
|---|---|
| Cooling | Other |
| Roof | Composition |
| Fireplaces | Gas Starters,Living Room |
| Garage | Attached Garage |
| Zoning | Residential Single Family |
| HOA Fee | $1200.00 |
| Status | Active |
| Bathrooms | 4 |
| Year Built | 1995 |
| Subdivision | Dalton Ranch |
| HOA Dues? | Yes |
| Water Heater | Gas Water Heater |
| View | Mountains,Lake/Pond/Reservoir |
| Stories Count | Two Story |
| County | La Plata |
| Class | RESIDENTIAL |
| Type | Stick Built |
| Tax Year | 2026 |
| FIPS Code | 08067 |
| HOA Y/N | Yes |
| New Construction Y/N | No |
| Status | Active |
| Sale/Rent | For Sale |
| HOA Name | South Dalton |
| Utilities | Electric,Natural Gas |
| Energy Star Qualified Y/N | No |
| Green Certification Y/N | No |
| HERS Rated Y/N | No |
| LEED for Homes Y/N | No |
| Other Green Cert. Y/N | No |
| Directions | Take Hwy 550 North to Trimble Lane and turn right. From there turn right into South Dalton Ranch. Continue on to Horse Thief Lane,574 is on your right just before the end of the cul-de-sac. |
| High School | Durango 9-12 |
| City | Durango |
| List Price/SqFt | 452.14 |
| HOA/Metro Fees Freq. | Annually |
| Terms | Cash,Conventional,1031 Exchange |
| Elementary School | Animas Valley K-5 |
| Middle School | Miller 6-8 |
| DOM | 143 |
| PROPERTY DESCRIPTION | Borders Golf Course |
| Price Per Sq Ft Total AG | 452.14 |
| DISCLOSURES | Covenants,Pets Allowed,Property Disclosure |
| Property Attached Y/N | No |
Interior Features
| Interior Amenities | Window Coverings,Ceiling Fan(s),W/D Hookup,Wet Bar,Granite Counters,Guest Quarters,Security System,Walk In Closet,Garage Door Opener |
|---|---|
| Flooring | Hardwood,Tile |
| Furnished Y/N | Unfurnished |
| Beds | 3 |
| Full Baths | 2 |
| Dining Room | Island,Kitchen Bar,Eat-in Kitchen,Living Room Dining |
| 1/4 Baths | 1 |
| 1/2 Baths | 1 |
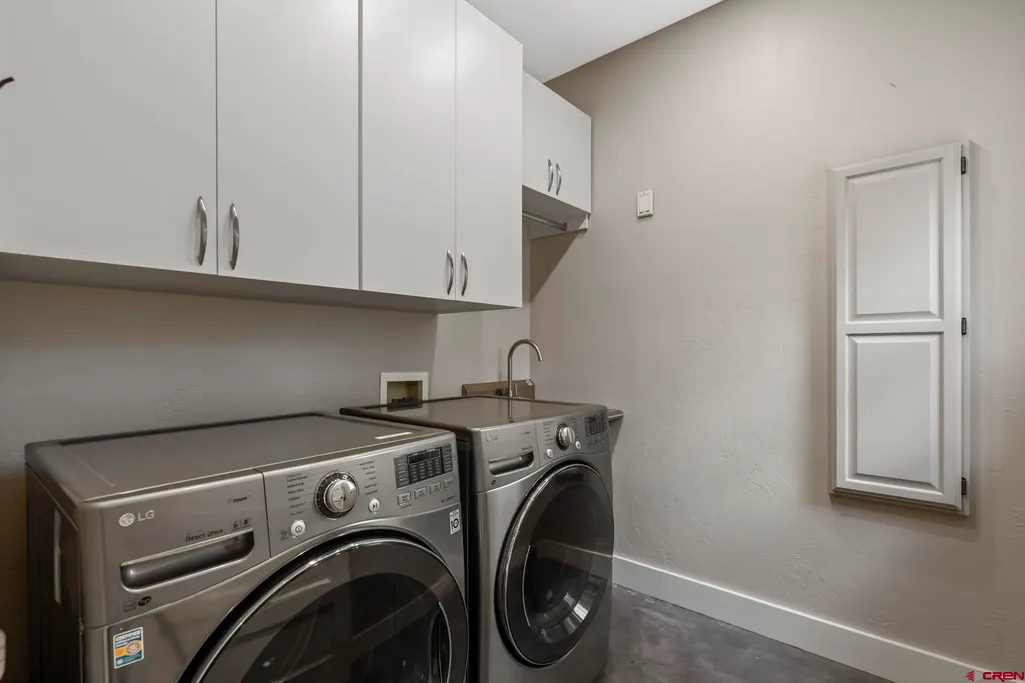
| Appliances | Range/Oven,Range Top,Refrigerator,Dishwasher,Washer,Dryer,Disposal,Microwave |
| Primary Bedroom Level | Upper Level |
Exterior Features
| Exterior Amenities | Landscaping,Patio,Lawn Sprinklers,Balcony,Covered Porch |
|---|---|
| Waterfront | Pond |
| Lot Size Area | 0.35 |
| Garage Capacity | 2 |
| RV Parking | No |
| Siding | Stucco |
| Fence | Chain Link,Partial Property |
| Construction Type | Wood Frame |
| Water Well | No |
| Waterfront | No |
| Garage Y/N | Yes |
| Carport | No |
| Water Rights/Irrig. | No |
Amenities
- Foreclosure
- Views
- Short Sale
- New Construction
- Adult 55+
- Lease To Own
- No HOA Fees
- Furnished
- Primary On Main
- Air Conditioning
- Seller Finance
- Green
- Fixer Upper
- Horse
- Golf
- Fireplace
- Deck
- Garage
- Basement
- Pool
Property vs Single Family Average in 81301
Price
Taxes
Year Built
Visits
 IDX information © 2026 The Southwest Multiple Listing Service, Inc. IDX information is provided exclusively for consumers' personal, non-commercial use and may not be used for any purpose other than to identify prospective properties consumers may be interested in purchasing. Data is deemed reliable but is not guaranteed accurate by The Southwest Multiple Listing Service or EXIT Realty Home & Ranch. Data last updated: September 20, 2026 8:53 AM UTC
 All information is deemed reliable but not guaranteed. The listings on this site are displayed courtesy of the IDX program of San Juan County Board of REALTORS and may not be the listings of the site owner. Last Update: #Update
 The data relating to real estate for sale on this web site comes in part from the Internet Data Exchange (IDX) program of Colorado Real Estate Network, Inc. (CREN), © Copyright 2026. All rights reserved. All data deemed reliable but not guaranteed and should be independently verified. This database record is provided subject to "limited license" rights. Duplication or reproduction is prohibited.