
Views








Address
228 Park Drive, Durango, CO
Price
$ 585,000
Property Attributes
- MLS#834787
- TypeSingle Family
- Listing Status Active
- CountyLA PLATA
- CityDurango
- AreaDurango Rural
- NeighborhoodFlorida Park
- Zip81301
- StyleCabin
- Year Built1972
- Taxes$ 1810
- Price$ 585,000
- Bedrooms2
- Full Bathrooms2
- Half Bathrooms1
- Sqr Footage1852
- Lot Size4.3 Acres
Data Source:
Colorado Real Estate Network (CREN)
Property Description
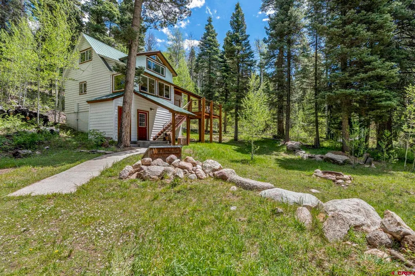
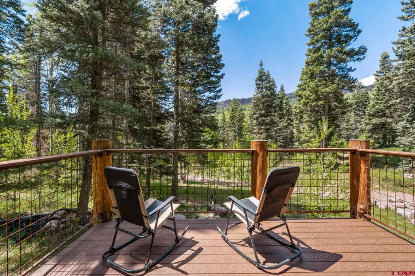
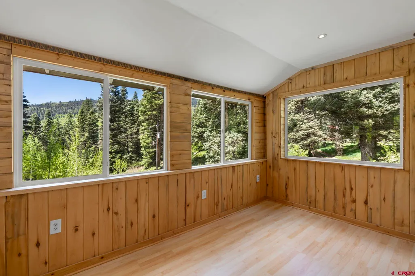
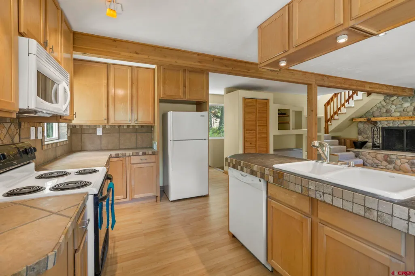
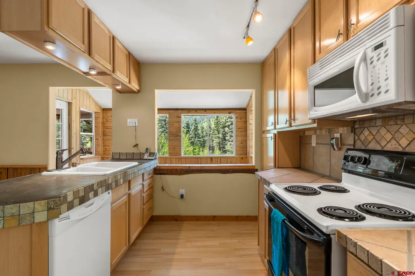
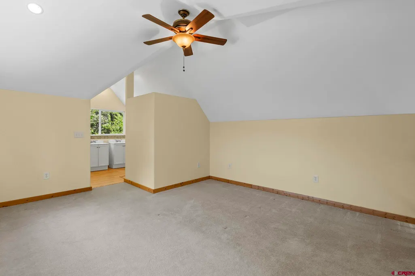
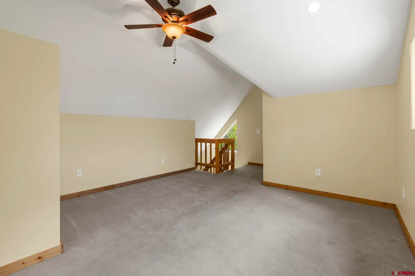
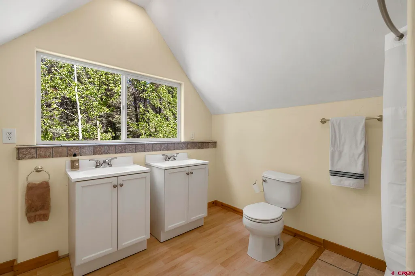
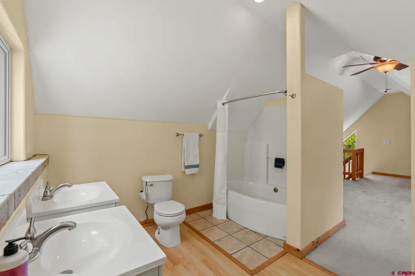
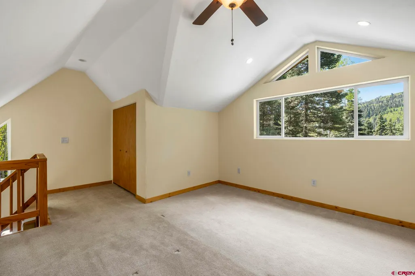
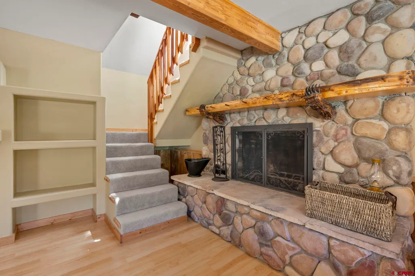
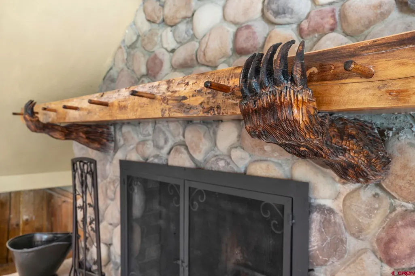
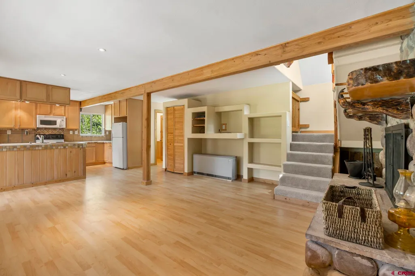
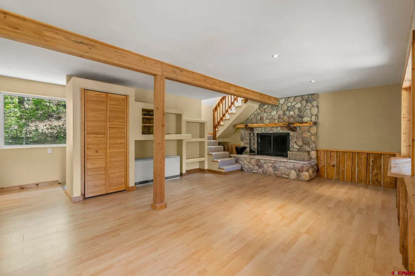
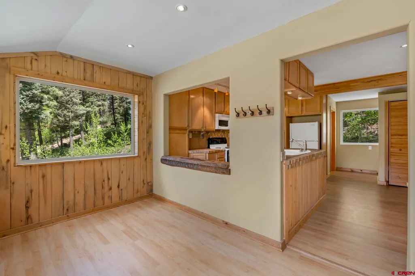
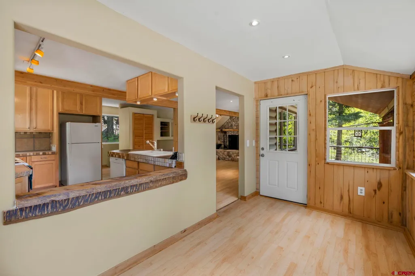
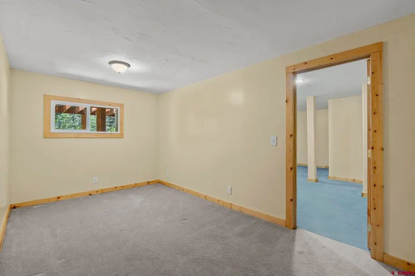
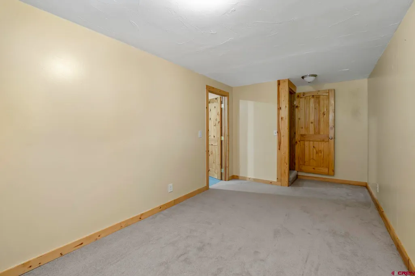
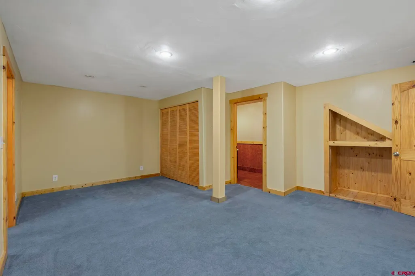
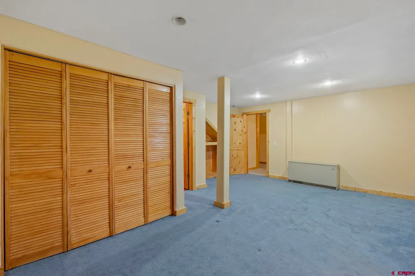
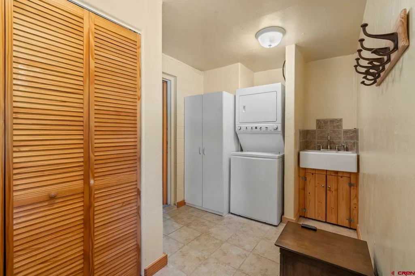
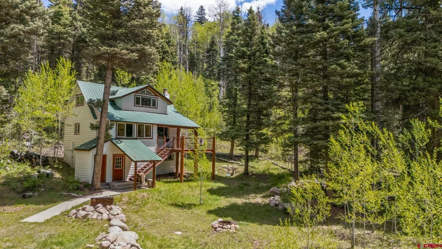
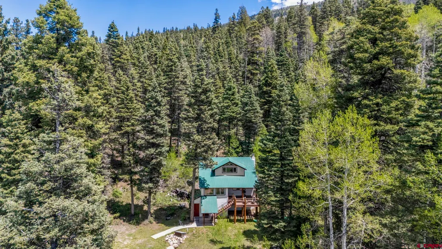
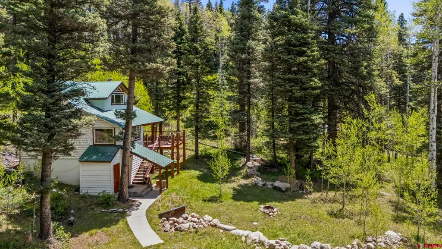
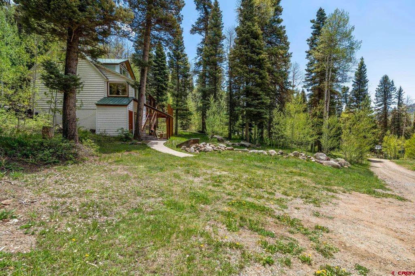
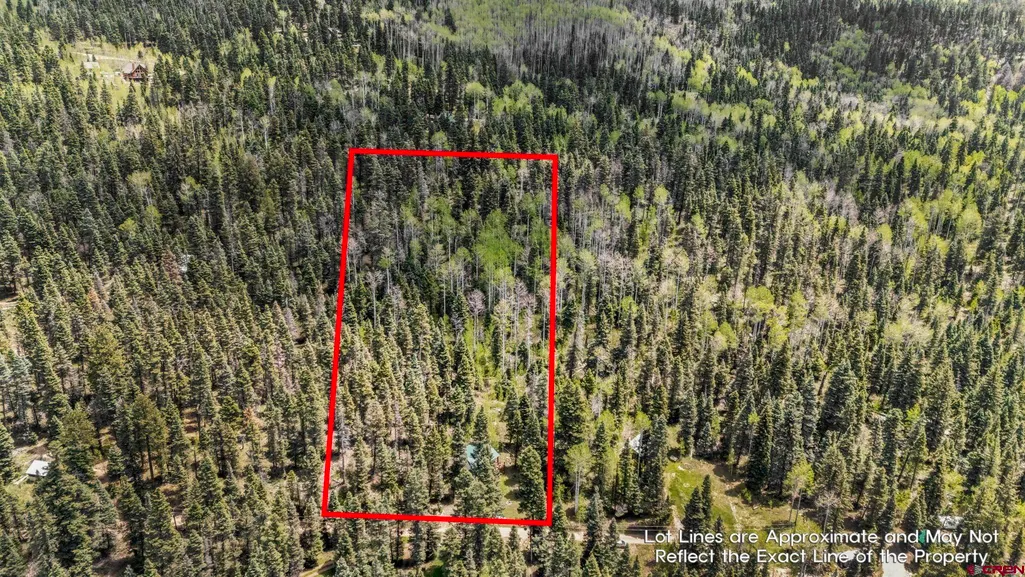
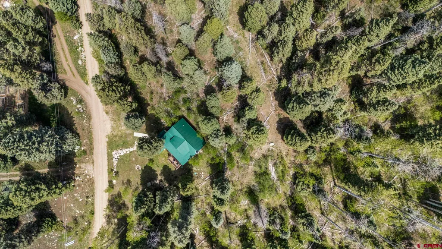
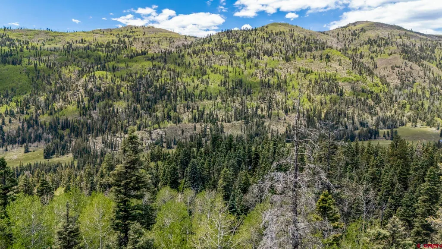
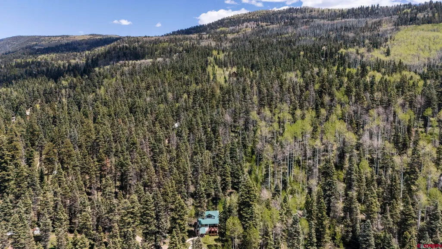
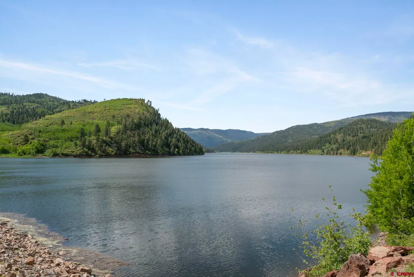
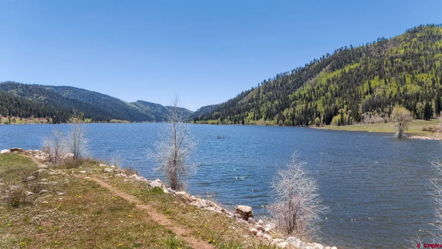
Cool Mountain Cabin Near Lemon Reservoir! With over four acres of aspen and fir forest in a small private subdivision, this two-bedroom three-level cabin with over 1,800' of living space has been lovingly updated over the years and boasts AMAZING views. This offering is for two separate adjoining lots. The home is welcoming, with a beautiful stone fireplace with a hand-carved mantle, and the second-floor deck is spacious enough to entertain the whole family or all your friends. Downstairs, you'll find a bedroom, the laundry, and a room of your choice-office, rec room, or? The top floor is an enormous primary suite. The property is just a mile in each direction from Lemon Reservoir, for fishing and boating, and to San Juan National Forest trails. Whether you want a quiet respite from the world to enjoy the mountain views and the aspens, or a basecamp for a lifetime of adventures, this opportunity comes up very rarely. Come see it today and fall in love!
| Elementary School | Middle School | High School |
|---|---|---|
| Riverview K-5 Elementary School | Miller 6-8 Middle School | Durango 9-12 High School |
| Price History | |
|---|---|
| 5/16/2026 | Listed $585,000 |
General Features
| Heating | Fireplace,Thermal Storage |
|---|---|
| Possession | closing |
| Roof | Metal |
| Laundry Y/N | 6''10 x 12'3 |
| Fireplaces | Living Room |
| Zoning | Residential Single Family |
| Status | Active |
| Bathrooms | 3 |
| Year Built | 1972 |
| Subdivision | Florida Park |
| Water Heater | Electric Water Heater |
| Style | Cabin |
| View | Mountains |
| Stories Count | Three Story |
| County | La Plata |
| Class | RESIDENTIAL |
| Type | Stick Built |
| Tax Year | 2026 |
| FIPS Code | 08067 |
| Elevation | 8,460 |
| HOA Y/N | No |
| New Construction Y/N | No |
| Status | Active |
| Sale/Rent | For Sale |
| Utilities | Electric |
| Energy Star Qualified Y/N | No |
| Green Certification Y/N | No |
| HERS Rated Y/N | No |
| LEED for Homes Y/N | No |
| Other Green Cert. Y/N | No |
| Directions | Take Florida Road out of Durango to CR 240,to straight on CR 243. Clock .8 miles from the first cattleguard to Right on Park Drive (look for green road sign) take Park Drive up hill,fork right,to pro |
| High School | Durango 9-12 |
| City | Durango |
| List Price/SqFt | 315.87 |
| Terms | Cash,Conventional |
| Elementary School | Riverview K-5 |
| Middle School | Miller 6-8 |
| Branded Virtual Tour | https://www.zillow.com/view-imx/46938f8d-c694-408a-8722-15ac0972f9de?initialViewType=pano |
| DOM | 127 |
| PROPERTY DESCRIPTION | Wooded Lot |
| Price Per Sq Ft Total AG | 315.87 |
| DISCLOSURES | Covenants |
| Property Attached Y/N | No |
Interior Features
| Interior Amenities | Ceiling Fan(s),Vaulted Ceiling |
|---|---|
| Dining Room | Yes |
| Family Room | No |
| Great Room | No |
| Kitchen Dimensions | 13'11 x 7'8 |
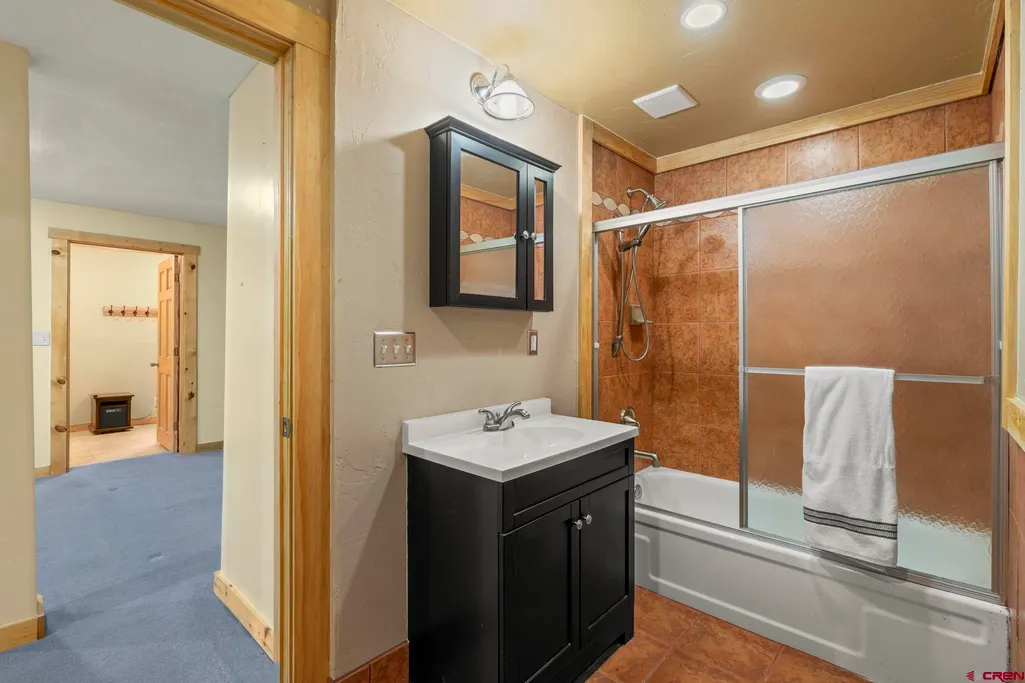
| Flooring | Carpet-Partial,Tile,Laminate |
| Furnished Y/N | Unfurnished |
| Dining Room Dimensions | 12'11 x 7'3 |
| Beds | 2 |
| Full Baths | 2 |
| Dining Room | Separate Dining |
| SqFt Source | appraisal |
| 1/2 Baths | 1 |
| Appliances | Range/Oven,Refrigerator,Washer,Dryer,Microwave |
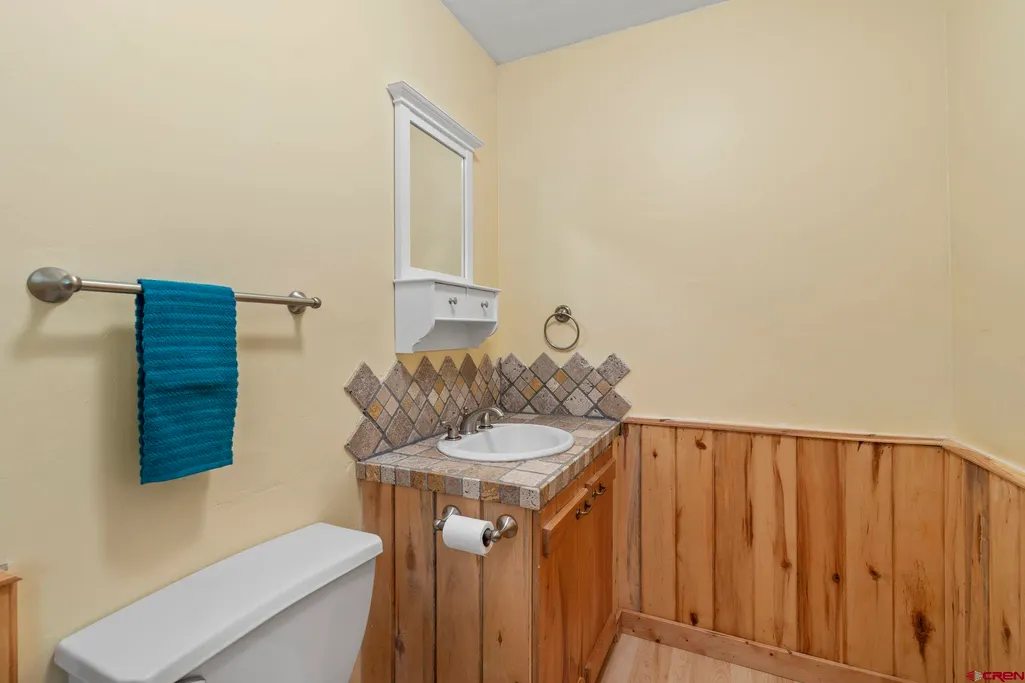
| Bathrooms Descr | one on each floor |
| Bedroom #2 Dimensions | 18'10 x 17'6 |
| Office/Den Dimensions | 14'4 x 8'10 |
| Primary Bedroom Level | Upper Level |
Exterior Features
| Exterior Amenities | Deck |
|---|---|
| Lot Size Area | 4.3 |
| Lot Dimensions | 717'x 263' |
| RV Parking | No |
| Water Well | Yes |
| Waterfront | No |
| Garage Y/N | No |
| Carport | No |
| Water Rights/Irrig. | No |
Amenities
- Foreclosure
- Views
- Short Sale
- New Construction
- Adult 55+
- Lease To Own
- No HOA Fees
- Furnished
- Primary On Main
- Air Conditioning
- Seller Finance
- Green
- Fixer Upper
- Horse
- Golf
- Fireplace
- Deck
- Garage
- Basement
- Pool
Property vs Single Family Average in 81301
Price
Taxes
Year Built
Visits
 IDX information © 2026 The Southwest Multiple Listing Service, Inc. IDX information is provided exclusively for consumers' personal, non-commercial use and may not be used for any purpose other than to identify prospective properties consumers may be interested in purchasing. Data is deemed reliable but is not guaranteed accurate by The Southwest Multiple Listing Service or EXIT Realty Home & Ranch. Data last updated: September 21, 2026 9:38 AM UTC
 All information is deemed reliable but not guaranteed. The listings on this site are displayed courtesy of the IDX program of San Juan County Board of REALTORS and may not be the listings of the site owner. Last Update: #Update
 The data relating to real estate for sale on this web site comes in part from the Internet Data Exchange (IDX) program of Colorado Real Estate Network, Inc. (CREN), © Copyright 2026. All rights reserved. All data deemed reliable but not guaranteed and should be independently verified. This database record is provided subject to "limited license" rights. Duplication or reproduction is prohibited.