
Price Reduction





Address
405 Berry Drive, Bayfield, CO
Price
$ 569,000
Property Attributes
- MLS#837196
- TypeSingle Family
- Listing Status Active
- CountyLA PLATA
- CityBayfield
- AreaBayfield Rural
- NeighborhoodForest Lakes
- Zip81122
- StyleRanch
- Year Built2001
- Taxes$ 3361
- Price$ 569,000
- Bedrooms3
- Full Bathrooms2
- Half Bathrooms0
- Sqr Footage2048
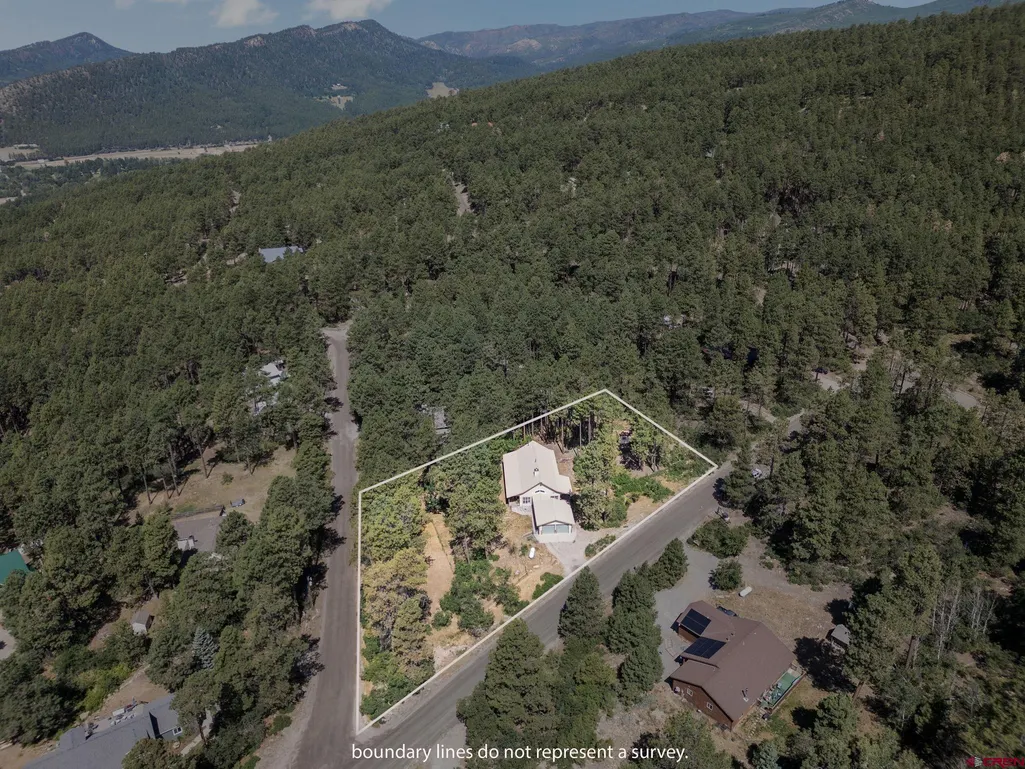
- Lot Size1 Acres
Data Source:
Colorado Real Estate Network (CREN)
Property Description
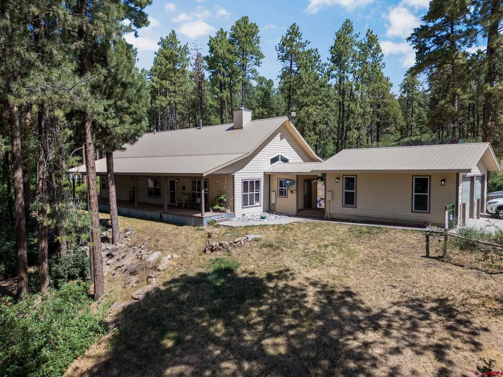
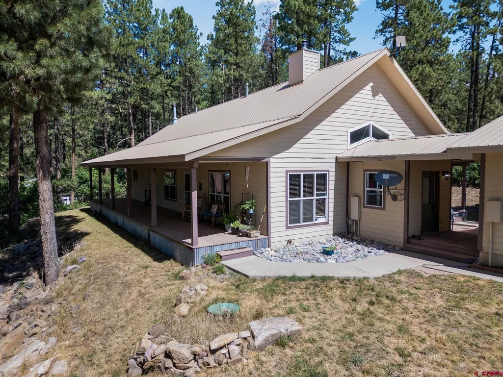
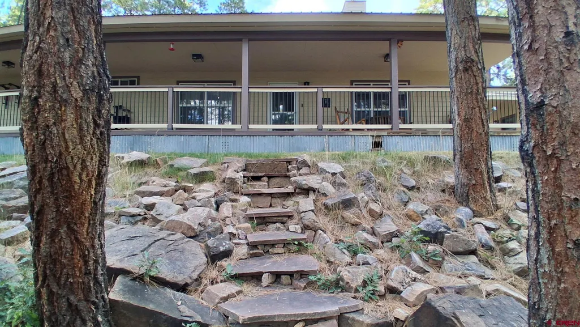
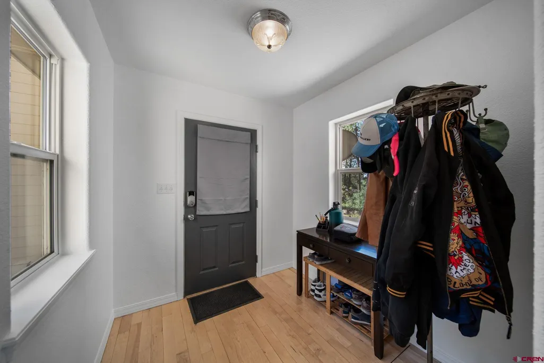
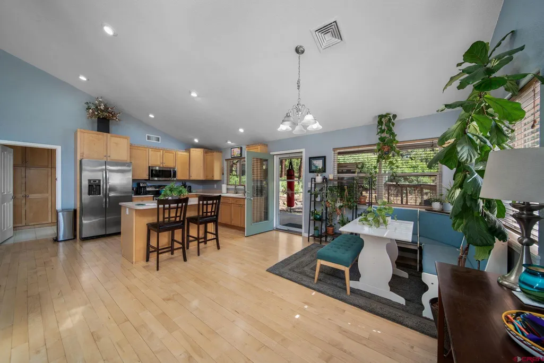
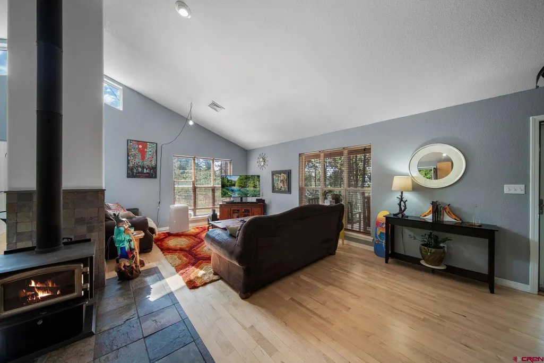
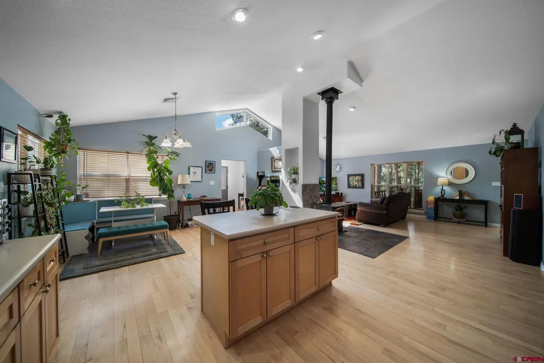
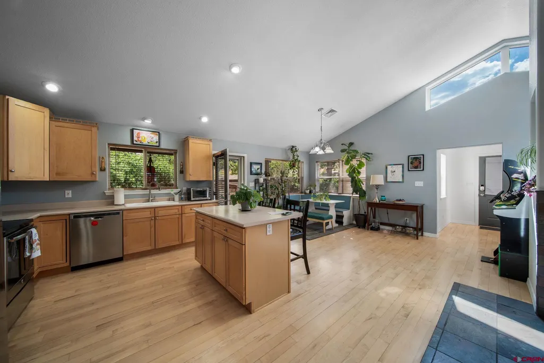
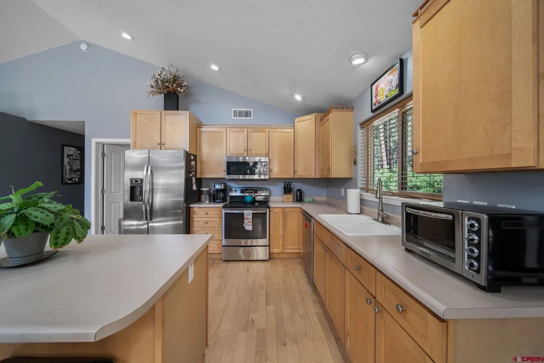
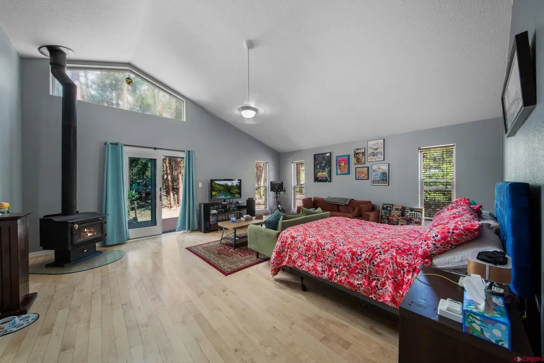
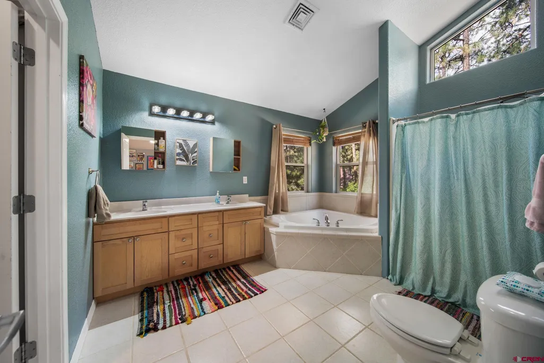
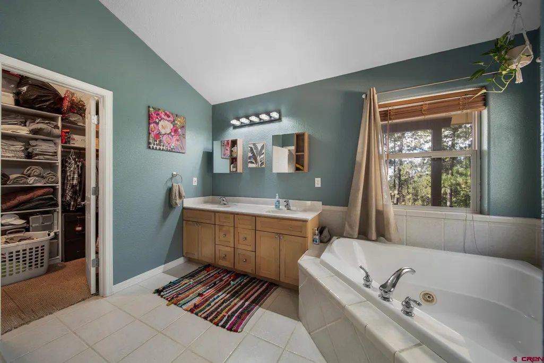
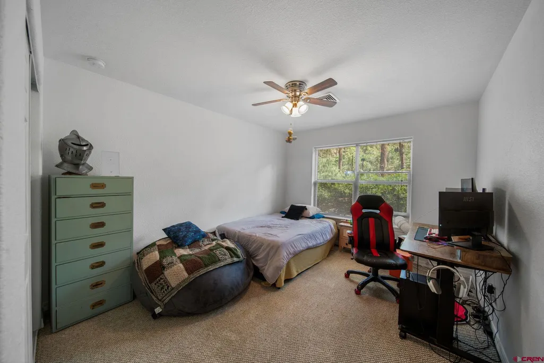
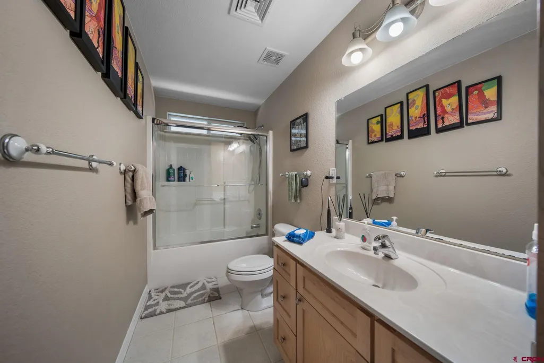
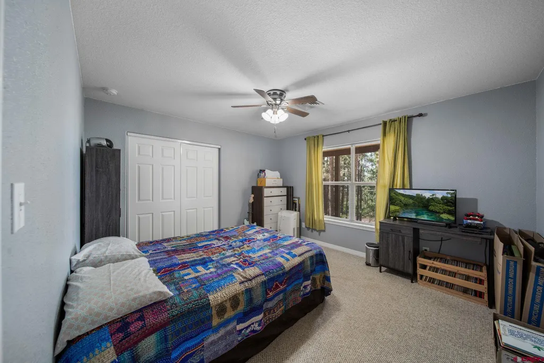
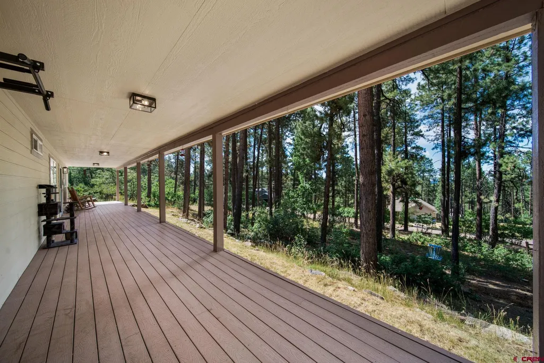
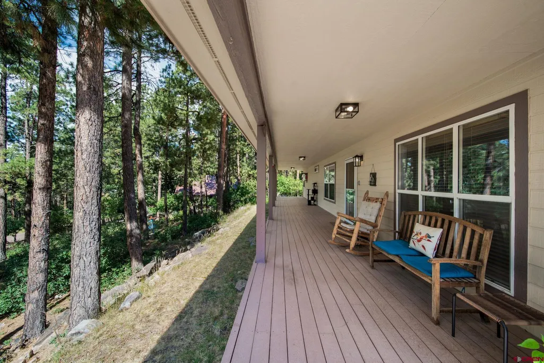
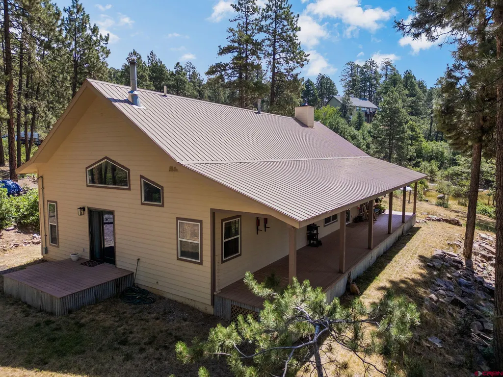
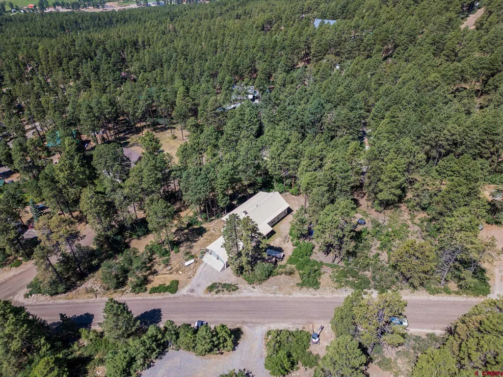
Nestled on a private wooded 1-acre lot, this charming single-level mountain retreat blends rustic warmth with modern day comfort. As you enter the home, you're greeted by soaring vaulted ceilings that create an inviting sense of space in the open concept living room and kitchen. The living space has engineered hardwood throughout with slate flooring that accents the cozy wood burning stove. The spacious primary retreat is a true sanctuary, complete with its own woodburning stove, vaulted ceilings, a private deck overlooking the backyard, and a five-piece bath featuring a generously sized walk-in closet. Designed to embrace Colorado's outdoor lifestyle, the home features both front and rear covered decks, perfect for relaxing, entertaining, or simply taking in the surrounding forest. A detached two-car garage connects to the home via a breezeway, with a charming detached shed (currently built-out as a home office!) and a greenhouse providing flexible spaces to work, create, or cultivate your favorite plants. Complete with stainless steel appliances, garage fridge, washer and dryer, and so much more, this move-in-ready home offers the ideal combination of privacy, charm, and mountain living just waiting to be enjoyed.
| Elementary School | Middle School | High School |
|---|---|---|
| Bayfield K-5 Elementary School | Bayfield 6-8 Middle School | Bayfield 9-12 High School |
| Price History | |
|---|---|
| 7/16/2026 | Listed $599,000 |
| 8/26/2026 | 6$569,000 |
General Features
| Heating | Forced Air,Wood Stove |
|---|---|
| Possession | Upon Closing and Funding |
| Roof | Metal |
| Fireplaces | Living Room,Woodstove |
| Garage | Detached Garage |
| Zoning | Residential Single Family |
| Status | Active |
| Bathrooms | 2 |
| Year Built | 2001 |
| Subdivision | Forest Lakes |
| Style | Ranch |
| View | Valley |
| Stories Count | One Story |
| County | La Plata |
| Class | RESIDENTIAL |
| Type | Stick Built |
| Tax Year | 2026 |
| FIPS Code | 08067 |
| HOA Y/N | No |
| New Construction Y/N | No |
| Status | Active |
| Sale/Rent | For Sale |
| Utilities | Electric,Propane-Tank Leased,Internet |
| Energy Star Qualified Y/N | No |
| Green Certification Y/N | No |
| HERS Rated Y/N | No |
| LEED for Homes Y/N | No |
| Other Green Cert. Y/N | No |
| Directions | Enter Forest Lakes on Forest Lakes Dr.,make a left to continue onto Forest Lakes Dr.,Right on Mesa (at dead end of Forest Lakes Dr.),quick left onto Pine Valley Dr. then a quick right to continue ont |
| High School | Bayfield 9-12 |
| City | Bayfield |
| List Price/SqFt | 277.83 |
| Terms | Cash,Conventional,FHA,VA |
| Elementary School | Bayfield K-5 |
| Middle School | Bayfield 6-8 |
| DOM | 65 |
| PROPERTY DESCRIPTION | Wooded Lot |
| Price Per Sq Ft Total AG | 277.83 |
| DISCLOSURES | Pets Allowed,Property Disclosure |
| Property Attached Y/N | No |
Interior Features
| Interior Amenities | Wood Stove,Window Coverings,Ceiling Fan(s),W/D Hookup,Vaulted Ceiling,Jetted Tub,Walk In Closet,Garage Door Opener |
|---|---|
| Flooring | Carpet-Partial,Slate,Tile,Engineered Flooring |
| Furnished Y/N | Unfurnished |
| Beds | 3 |
| Full Baths | 2 |
| Appliances | Range/Oven,Refrigerator,Dishwasher,Washer,Dryer,Disposal,Microwave |
| Primary Bedroom Level | Main Level |
Exterior Features
| Exterior Amenities | Shed/Storage,Patio,Deck,Covered Porch |
|---|---|
| Lot Size Area | 1 |
| Garage Capacity | 2 |
| RV Parking | No |
| Water Well | No |
| Waterfront | No |
| Garage Y/N | Yes |
| Carport | No |
| Exterior Structures | Greenhouse,Play House,Shed |
| Water Rights/Irrig. | No |
Amenities
- Foreclosure
- Views
- Short Sale
- New Construction
- Adult 55+
- Lease To Own
- No HOA Fees
- Furnished
- Primary On Main
- Air Conditioning
- Seller Finance
- Green
- Fixer Upper
- Horse
- Golf
- Fireplace
- Deck
- Garage
- Basement
- Pool
Property vs Single Family Average in 81122
Price
Taxes
Year Built
Visits
 IDX information © 2026 The Southwest Multiple Listing Service, Inc. IDX information is provided exclusively for consumers' personal, non-commercial use and may not be used for any purpose other than to identify prospective properties consumers may be interested in purchasing. Data is deemed reliable but is not guaranteed accurate by The Southwest Multiple Listing Service or EXIT Realty Home & Ranch. Data last updated: September 21, 2026 9:38 AM UTC
 All information is deemed reliable but not guaranteed. The listings on this site are displayed courtesy of the IDX program of San Juan County Board of REALTORS and may not be the listings of the site owner. Last Update: #Update
 The data relating to real estate for sale on this web site comes in part from the Internet Data Exchange (IDX) program of Colorado Real Estate Network, Inc. (CREN), © Copyright 2026. All rights reserved. All data deemed reliable but not guaranteed and should be independently verified. This database record is provided subject to "limited license" rights. Duplication or reproduction is prohibited.