
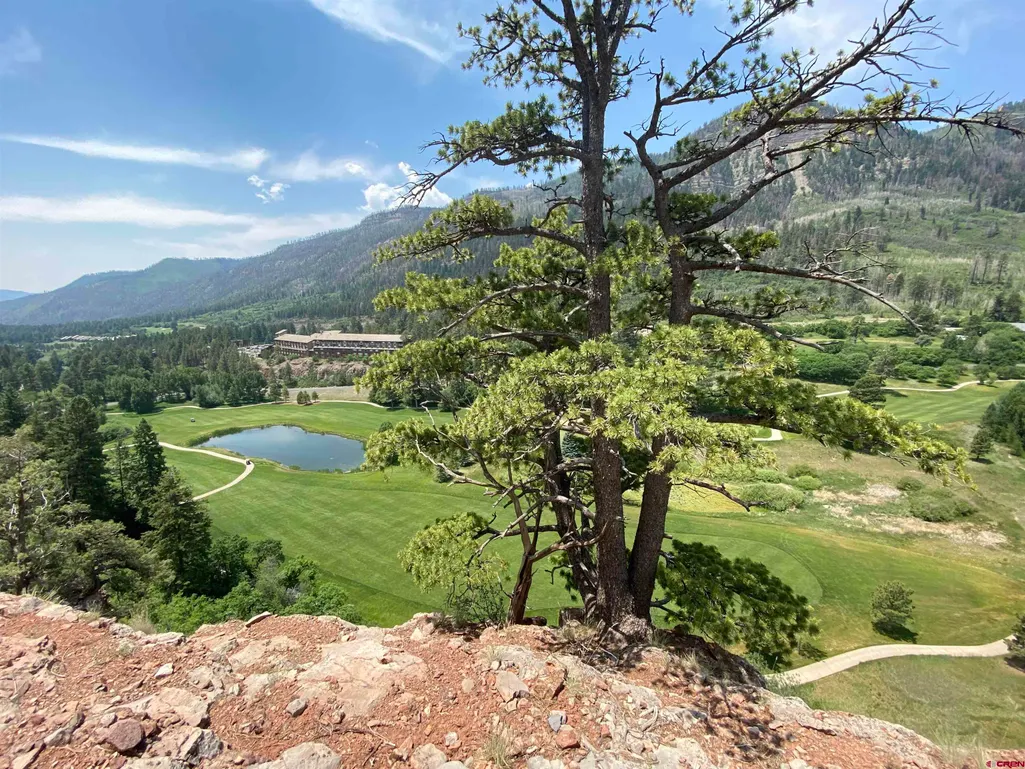
Views - New Construction - Golf Course


Address
444 Glacier Cliff Drive, Durango, CO
Price
$ 4,600,000
Property Attributes
- MLS#839013
- TypeSingle Family
- Listing Status Active
- CountyLA PLATA
- CityDurango
- AreaDurango Mountain Area
- NeighborhoodThe Glacier Club
- Zip81301
- Style
- Year Built2027
- Taxes$ 16461
- Price$ 4,600,000
- Bedrooms4
- Full Bathrooms4
- Half Bathrooms1
- Sqr Footage3835
- Lot Size0.69 Acres
Data Source:
Colorado Real Estate Network (CREN)
Property Description
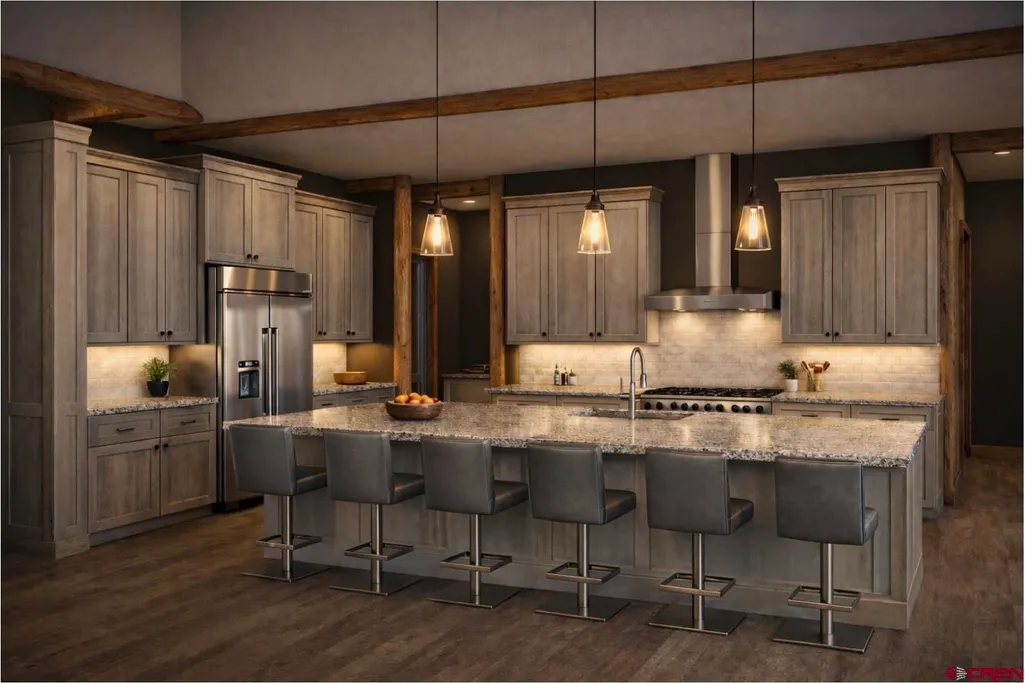
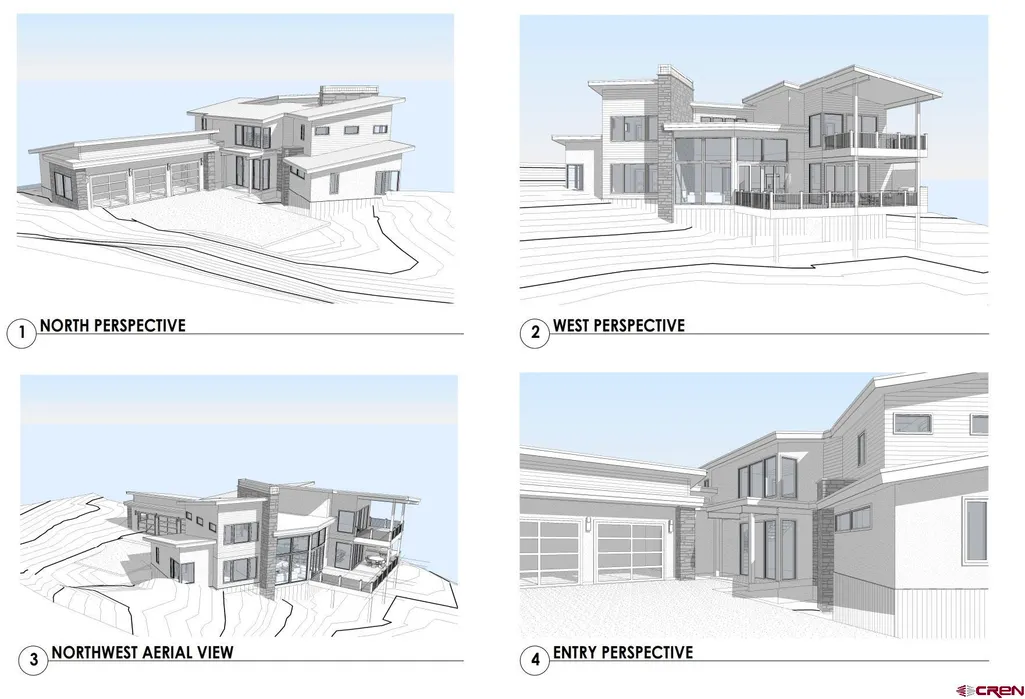
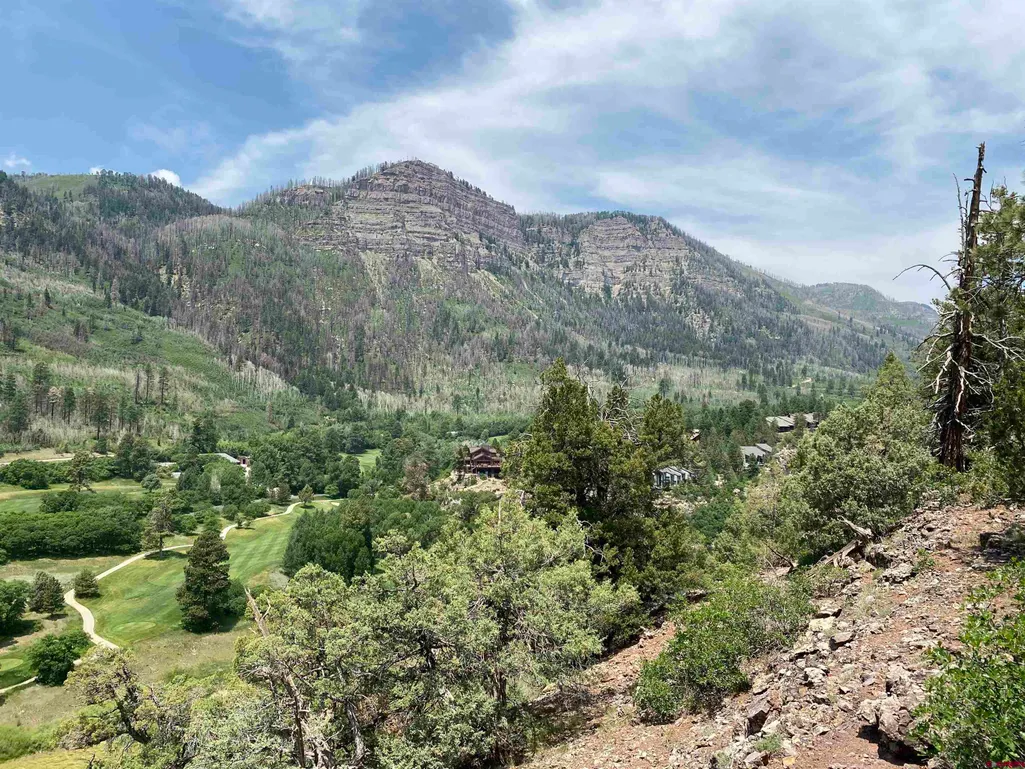
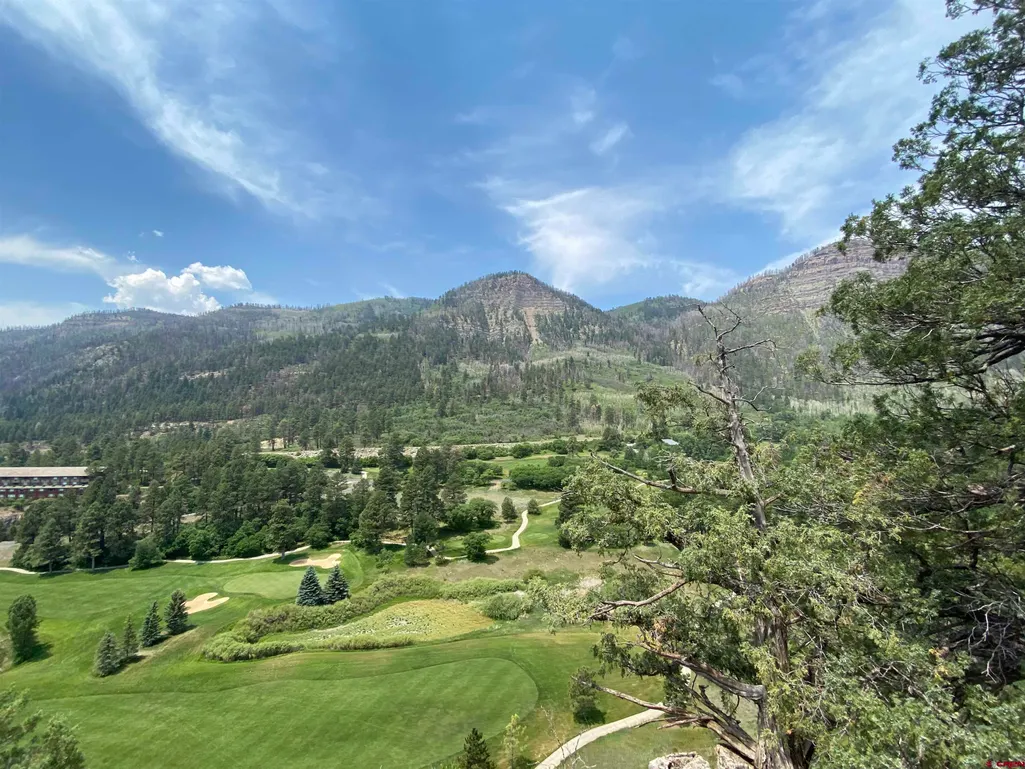
An extraordinary opportunity to secure a to be built 3,835 SF luxury mountain home in the prestigious Glacier Cliffs enclave of the Glacier Club, with anticipated move-in late 2027 to early 2028. Perched high above the 18th hole of the Valley Course, the home is designed to capture panoramic views of the Hermosa Cliffs, golf course and surrounding mountains. Buyers who secure the home during construction will have the opportunity to personalize select colors, finishes and design details, creating a semi-custom home without the time and complexity of starting a custom build from scratch. The open-concept main level features a gourmet kitchen and dramatic great room with soaring windows opening to an expansive covered deck and outdoor kitchen. The primary suite overlooks the 18th hole and features a luxurious spa-inspired bath. Generous ensuite guest bedrooms offer privacy and comfort while also capturing beautiful views of the golf course, Hermosa Cliffs and surrounding mountains. The home includes 2,462 SF on the main level, 1,373 SF upstairs, 800+ SF of outdoor living and an oversized 1,084 SF three-car garage. Glacier Club is Durango's premier gated community with 2 beautiful golf courses, two outdoor swimming pools, a gym and indoor swimming pool, spa, tennis and pickle ball courts, 2 restaurants, a fishing pond, and a large club house. The community of Glacier Club is truly special with events throughout the year and countless ways to meet your neighbors through a wide range of activities. Glacier Club is located close to every outdoor activity one can imagine including skiing at Purgatory, and endless hiking and biking trails. A coveted Glacier Club Platinum Membership will be conveyed with this property. The photos are concept photos only and are subject to change as the building process continues.
| Elementary School | Middle School | High School |
|---|---|---|
| Needham K-5 Elementary School | Miller 6-8 Middle School | Durango 9-12 High School |
| Price History | |
|---|---|
| 9/13/2026 | Listed $4,600,000 |
General Features
| Heating | Forced Air |
|---|---|
| Cooling | Central A/C |
| Roof | Metal |
| Garage | Attached Garage |
| Status | Active |
| Bathrooms | 5 |
| Year Built | 2027 |
| Subdivision | The Glacier Club |
| County | La Plata |
| Class | RESIDENTIAL |
| Type | Stick Built |
| Tax Year | 2024 |
| FIPS Code | 08067 |
| Estimated Completion Date | 2028-05-01 |
| HOA Y/N | No |
| New Construction Y/N | Yes |
| Status | Active |
| Sale/Rent | For Sale |
| Energy Star Qualified Y/N | No |
| Green Certification Y/N | No |
| HERS Rated Y/N | No |
| LEED for Homes Y/N | No |
| Other Green Cert. Y/N | No |
| Directions | Approximately 18 miles from downtown Durango,look for the Glacier Club sign on the right,and take a right on Tamarron Drive. Take Tamarron Drive to Glacier Club Drive and turn right to Gate House. On |
| High School | Durango 9-12 |
| City | Durango |
| List Price/SqFt | 1199.48 |
| Construction Completed? | No |
| Elementary School | Needham K-5 |
| Middle School | Miller 6-8 |
| DOM | 6 |
| Price Per Sq Ft Total AG | 1199.48 |
| Property Attached Y/N | No |
Interior Features
| Furnished Y/N | Unfurnished |
|---|---|
| Beds | 4 |
| Full Baths | 4 |
| 1/2 Baths | 1 |
Exterior Features
| Lot Size Area | 0.69 |
|---|---|
| Garage Capacity | 3 |
| RV Parking | No |
| Siding | Metal,Stone,Wood |
| Water Well | No |
| Waterfront | No |
| Garage Y/N | Yes |
| Carport | No |
| Water Rights/Irrig. | No |
Amenities
- Foreclosure
- Views
- Short Sale
- New Construction
- Adult 55+
- Lease To Own
- No HOA Fees
- Furnished
- Primary On Main
- Air Conditioning
- Seller Finance
- Green
- Fixer Upper
- Horse
- Golf
- Fireplace
- Deck
- Garage
- Basement
- Pool
Property vs Single Family Average in 81301
Price
Taxes
Year Built
Visits
 IDX information © 2026 The Southwest Multiple Listing Service, Inc. IDX information is provided exclusively for consumers' personal, non-commercial use and may not be used for any purpose other than to identify prospective properties consumers may be interested in purchasing. Data is deemed reliable but is not guaranteed accurate by The Southwest Multiple Listing Service or EXIT Realty Home & Ranch. Data last updated: September 21, 2026 9:38 AM UTC
 All information is deemed reliable but not guaranteed. The listings on this site are displayed courtesy of the IDX program of San Juan County Board of REALTORS and may not be the listings of the site owner. Last Update: #Update
 The data relating to real estate for sale on this web site comes in part from the Internet Data Exchange (IDX) program of Colorado Real Estate Network, Inc. (CREN), © Copyright 2026. All rights reserved. All data deemed reliable but not guaranteed and should be independently verified. This database record is provided subject to "limited license" rights. Duplication or reproduction is prohibited.